<-- style PDP --> 2508-223 Redpath Avenue, Toronto - Condo Apt for lease for $2,961
  • new
  • for lease

2508-223 Redpath Avenue

Toronto, Ontario, M4P 0E8 - Mount Pleasant West

$2,961

  • Neighbourhood

    Mount Pleasant West

  • Major Intersection

    Broadway Ave / Redpath Ave

  • Listed Since: 1 day(s)

  • Last update: today

Overview

  • Property Type

    Condo Apt, Apartment

  • Bedrooms

    2

  • Bathrooms

    2

  • Square Feet

    600-699

  • Exposure

    North West

  • Total Parking

    n/a

  • Locker

    None

  • Furnished

    No

  • Balcony

    Open

Property Description

Property description for 2508-223 Redpath Avenue, Toronto

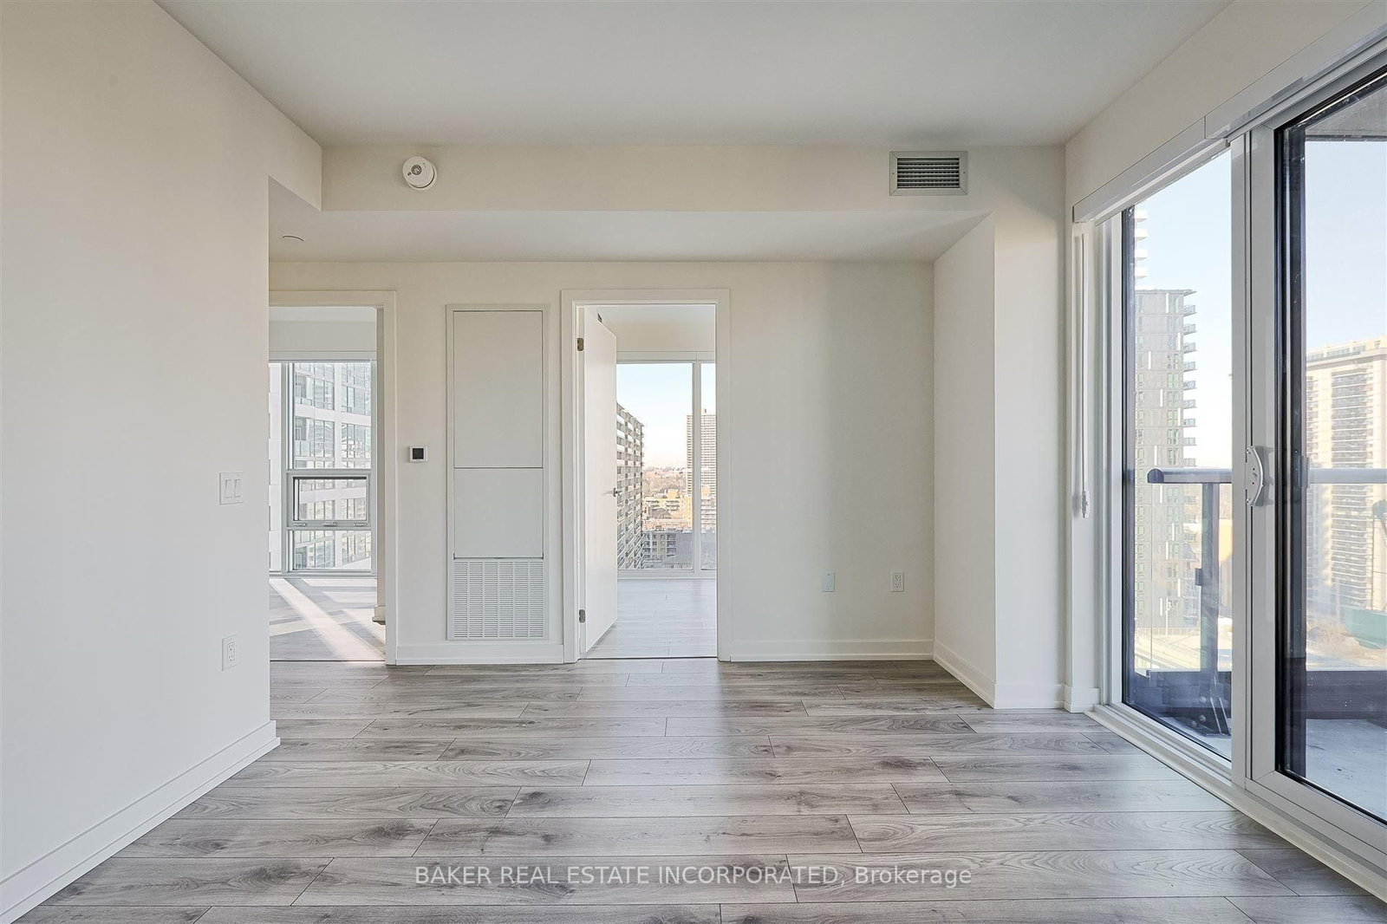
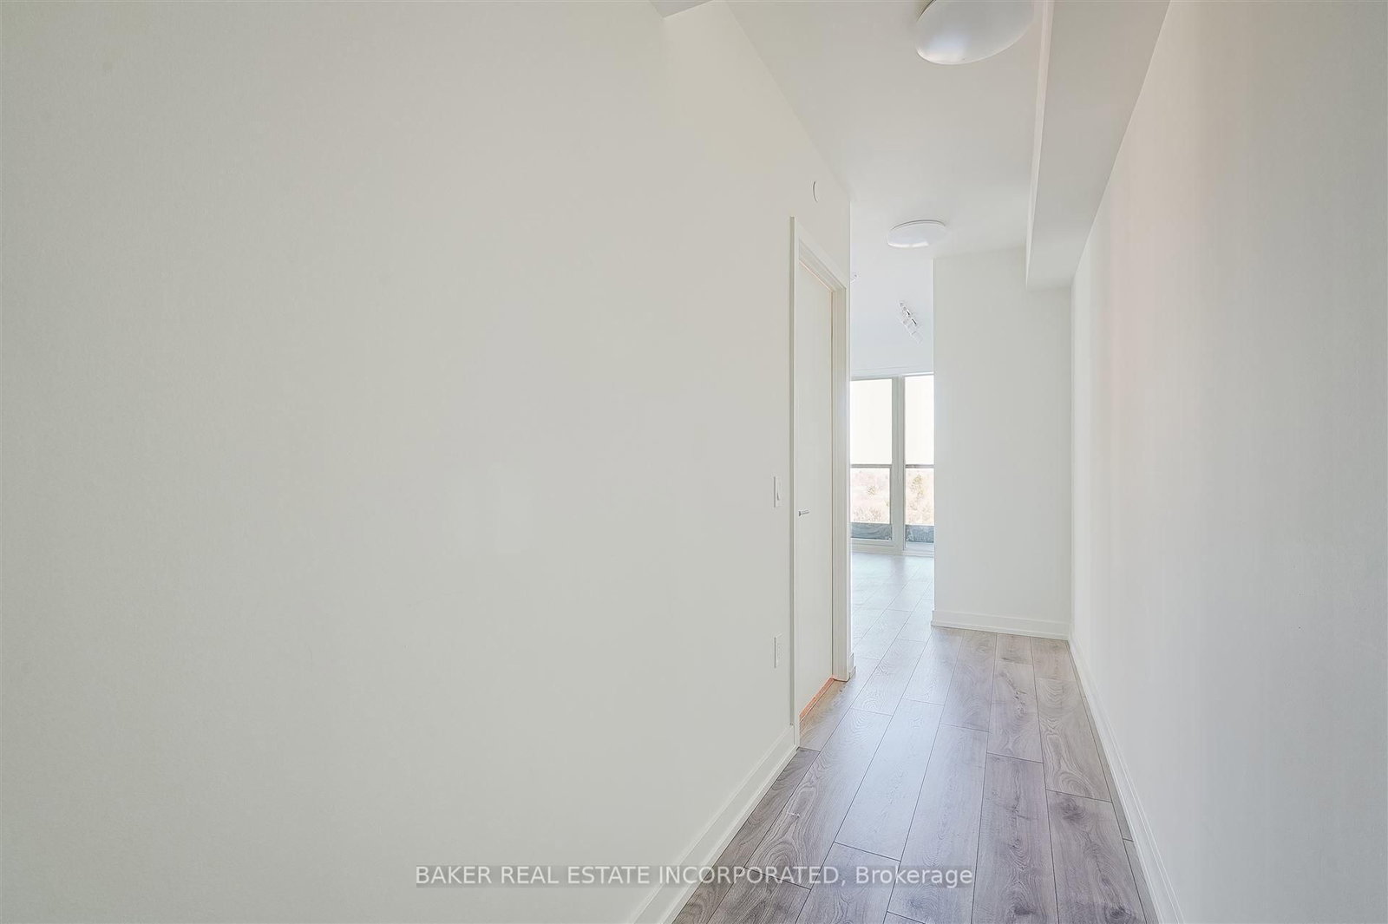
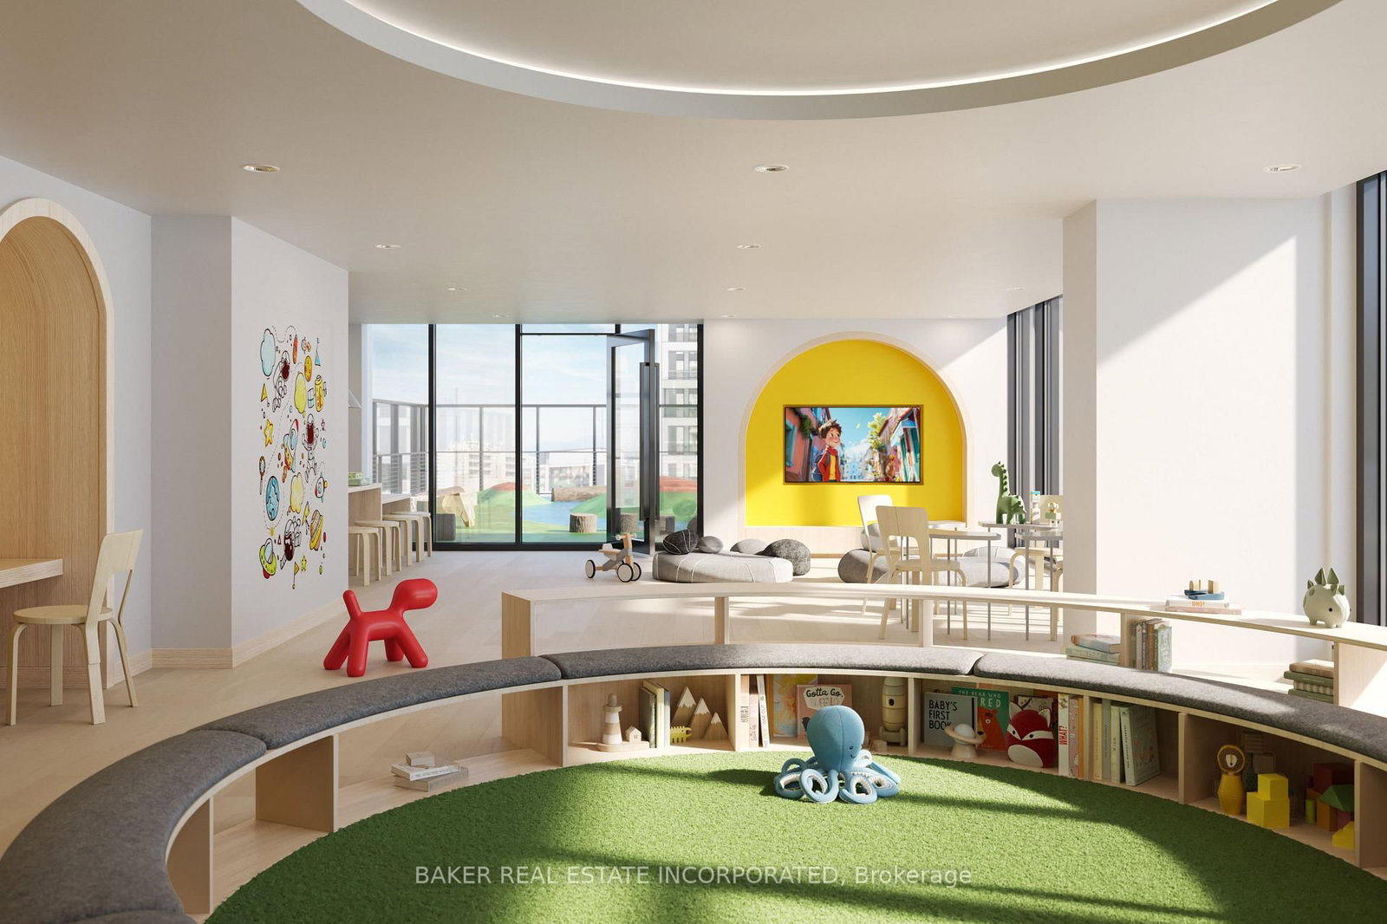
The Corner on Broadway, a dazzling new address at Yonge & Eglinton. RENT NOW AND RECEIVE TWO MONTHS FREE + $1,000 BONUS on this 2 Bed & 2 Bath,662sf Suite.* A compact, walkable neighbourhood, with every indulgence close to home. Restaurants and cafes, shops and entertainment, schools and parks are only steps away, with access to many transit connections nearby as well. No matter how life plays out, a suite in this sophisticated rental address can satisfy the need for personal space, whether living solo or with friends or family. Expressive condominium-level features and finishes create an ambiance of tranquility and relaxation, a counterpoint to the enviable amenities of Yonge & Eglinton. Signature amenities: Outdoor Terraces, Kids Club, Games Room, Fitness, Yoga & Stretch room, Co-working Lounge, Social Lounge, Chef's Kitchen, Outdoor BBQs. Wi-Fi available in all common spaces. *Offers subject to change without notice. Terms and conditions apply.

Listed by BAKER REAL ESTATE INCORPORATED

  • MLS #

    C14098808

  • Sq. Ft

    600-699

  • Sq. Ft. Source

    MLS

  • Year Built

    New

  • Basement

    None

  • View

    n/a

  • Garage

    Underground

  • Parking Type

    None

  • Locker

    None

  • Pets Permitted

    Yes-with Restrictions

  • Exterior

    Brick

  • Fireplace

    N

  • Security

    n/a

  • Elevator

    n/a

  • Laundry Level

    n/a

  • Building Amenities

    Concierge,Games Room,Gym,Media Room,Party/Meeting Room,Rooftop Deck/Garden

  • Maintenance Fee Includes

    n/a

  • Property Management

    Westdale Properties

  • Heat

    Fan Coil

  • A/C

    Central Air

  • Water

    n/a

  • Water Supply

    n/a

  • Central Vac

    N

  • Cert Level

    n/a

  • Energy Cert

    n/a

  • Dining

    4.72 x 3.5 ft Flat level

    Combined W/Living, Laminate, Open Concept

  • Living

    4.72 x 3.5 ft Flat level

    Combined W/Dining, W/O To Balcony, Open Concept

  • Kitchen

    4.72 x 3.5 ft Flat level

    Quartz Counter, Modern Kitchen, Stainless Steel Appl

  • Primary

    3.04 x 2.74 ft Flat level

    Closet, Window Flr to Ceil, 4 Pc Ensuite

  • 2nd Br

    2.69 x 2.64 ft Flat level

    Laminate, Window Flr to Ceil, Closet

Thinking of Selling?

Find Out Your Home’s Value in Today’s Market!

No Email or Signup is required to view your home estimate.

estimate your home value

Contact Manoj Kukreja

Sales Representative,
Century 21 People’s Choice Realty Inc.,
Brokerage
(647) 576 - 2100

Manoj profile avatar

Inventory Graph

10 9 8 7 6 5 4 3 2 1 0 1 Months of inventory SELLER'S Market BALANCED Market BUYER'S Market

Thinking of Selling?

Find Out Your Home’s Value in Today’s Market!

No Email or Signup is required to view your home estimate.

estimate your home value

Contact Manoj Kukreja

Sales Representative, Century 21 People’s Choice Realty Inc., Brokerage
(647) 576 - 2100

Manoj profile avatar

Recent Sold Listings in Mount Pleasant West, Toronto

Popular Cities